
Villa Ibiza — Luxury Sea-View Villa in Sierra Cortina Resort, Finestrat
Description
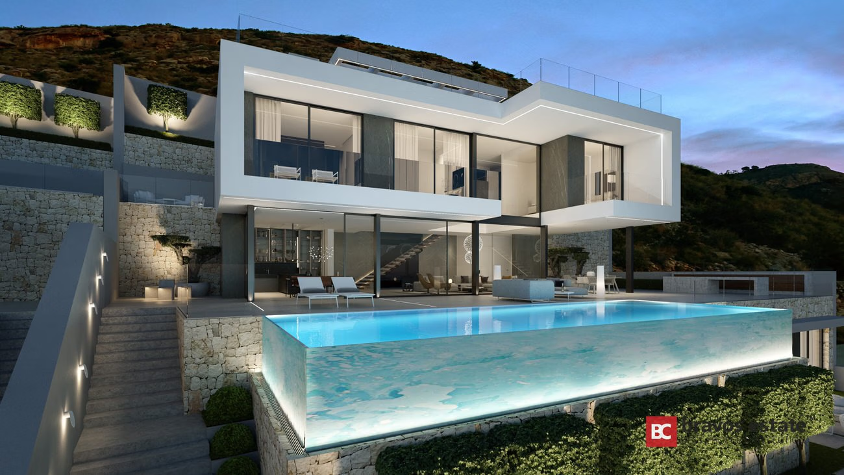
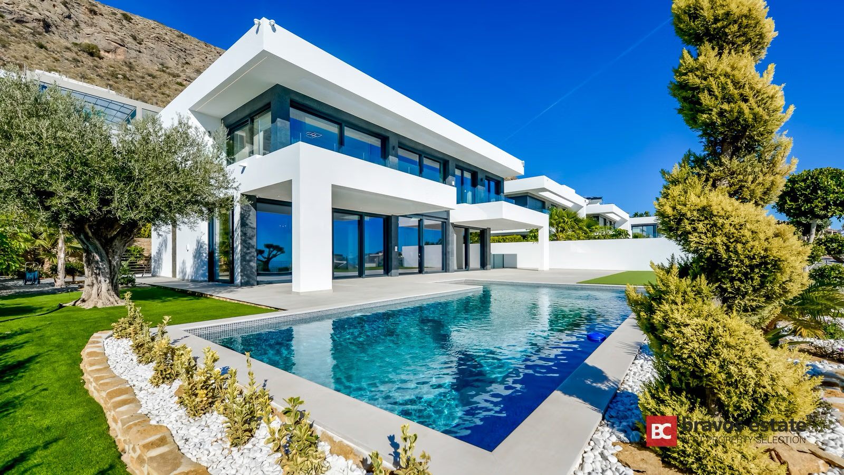
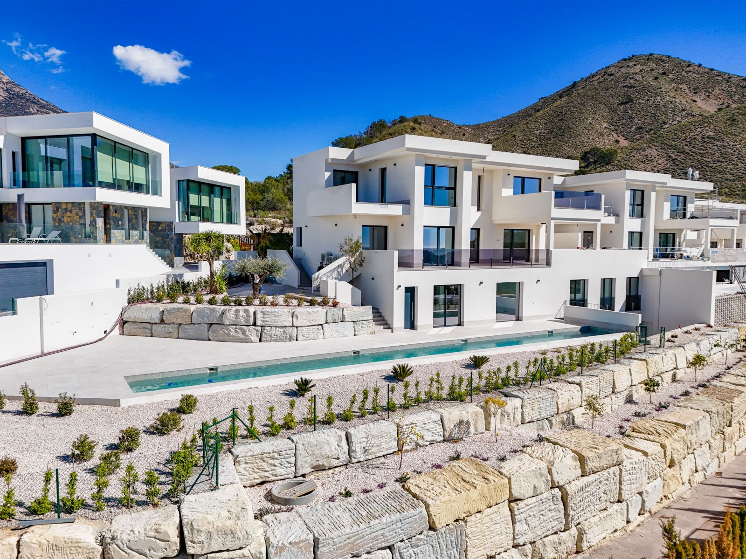
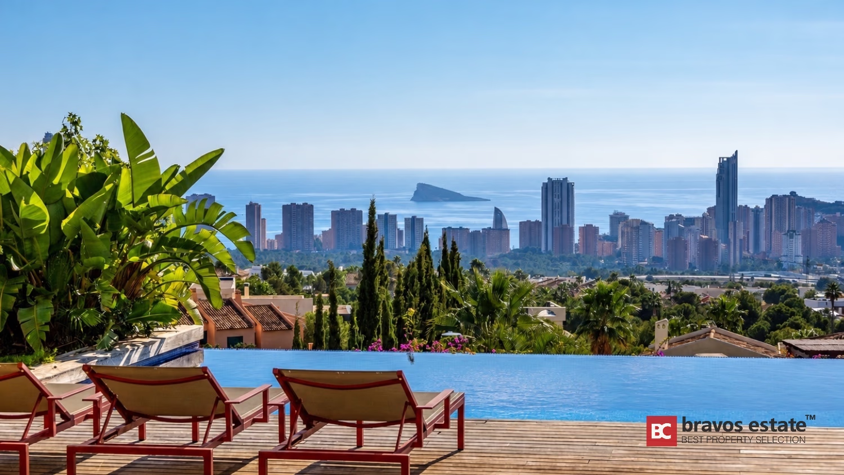
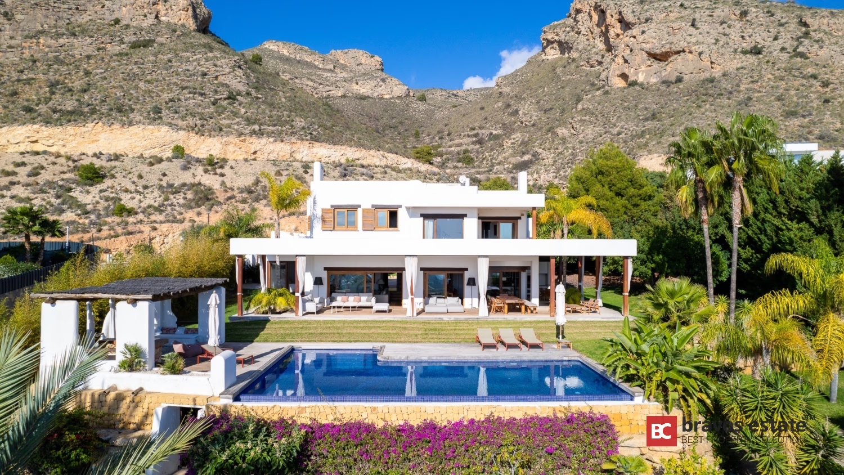
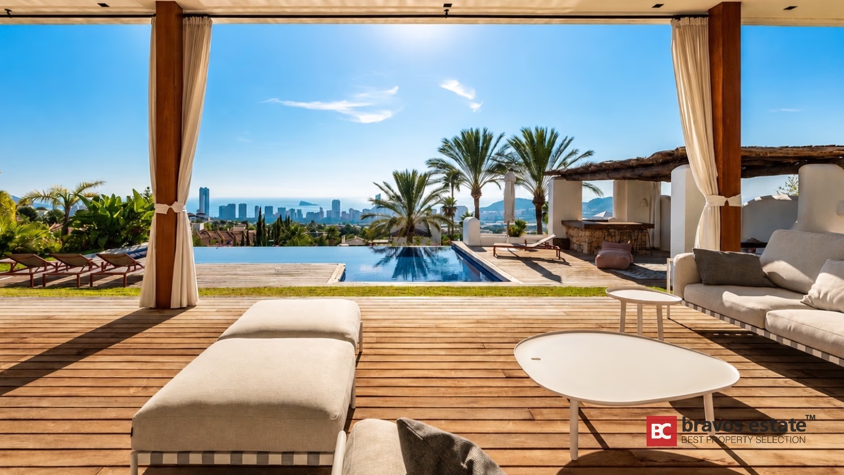
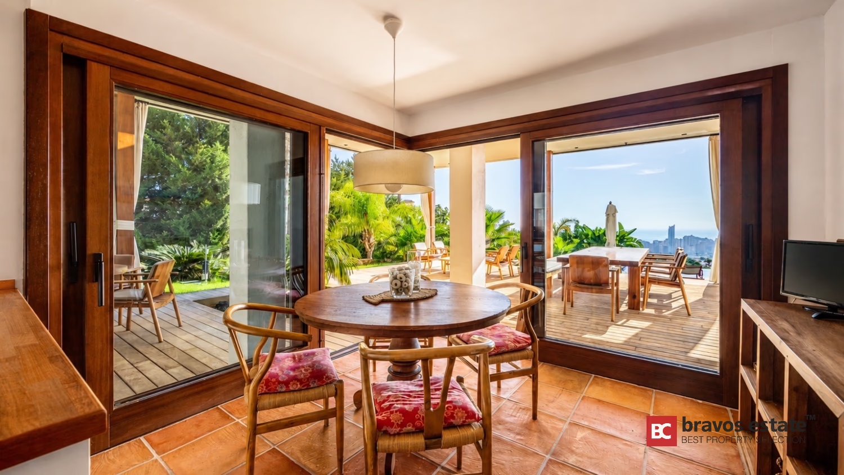
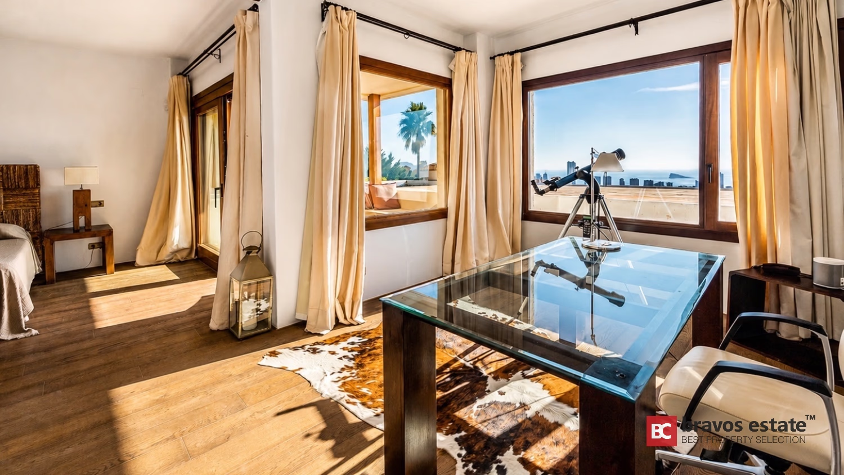
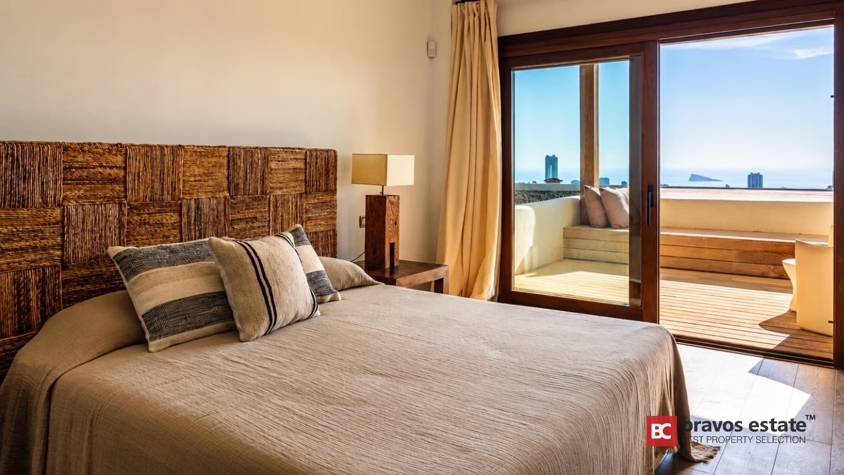
Villa Ibiza is a luxury detached villa in the prestigious Sierra Cortina Resort, Finestrat — a privileged location between sea and mountain with panoramic frontal views over the Mediterranean and the Benidorm skyline. The villa sits on a 1,690 m² landscaped plot with 757 m² of built area distributed across three levels.
Layout
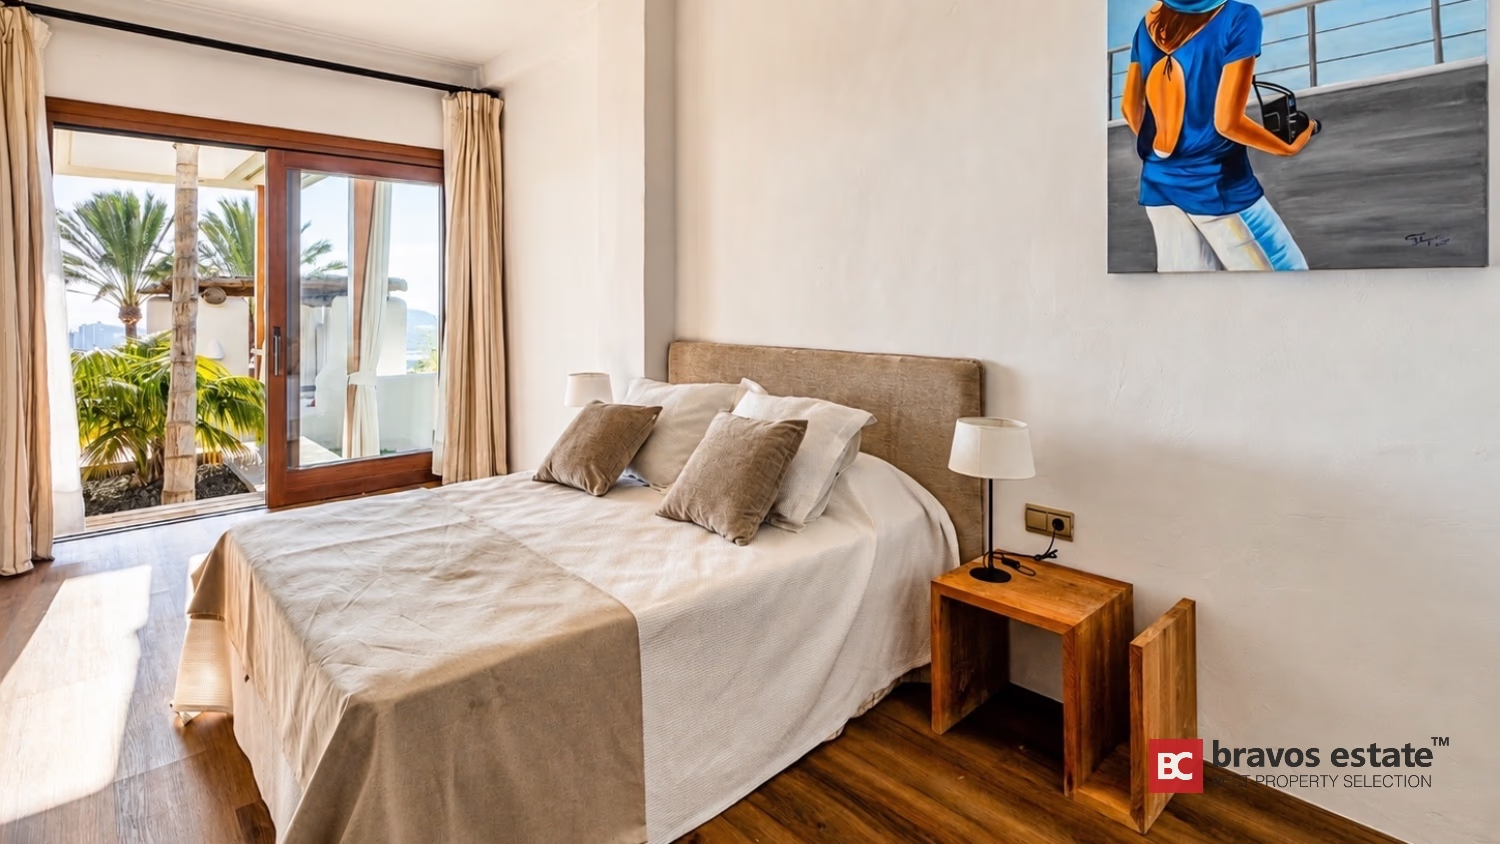
The villa is laid out across three floors to separate everyday living, private bedrooms, and a generous basement leisure space. Bedroom suites are concentrated on the upper level, while the day-to-day living areas open directly onto the main terrace and pool.
- 5 bedrooms / 5 full bathrooms
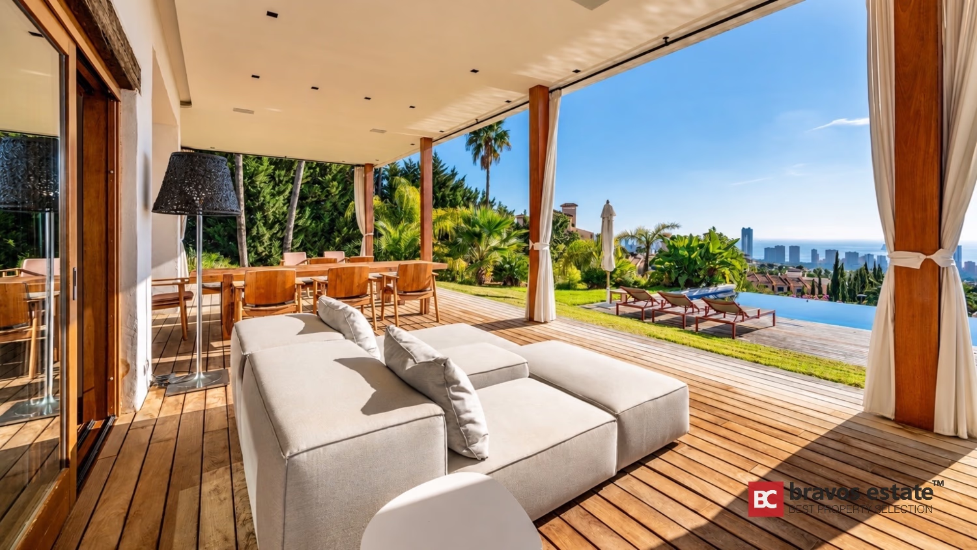
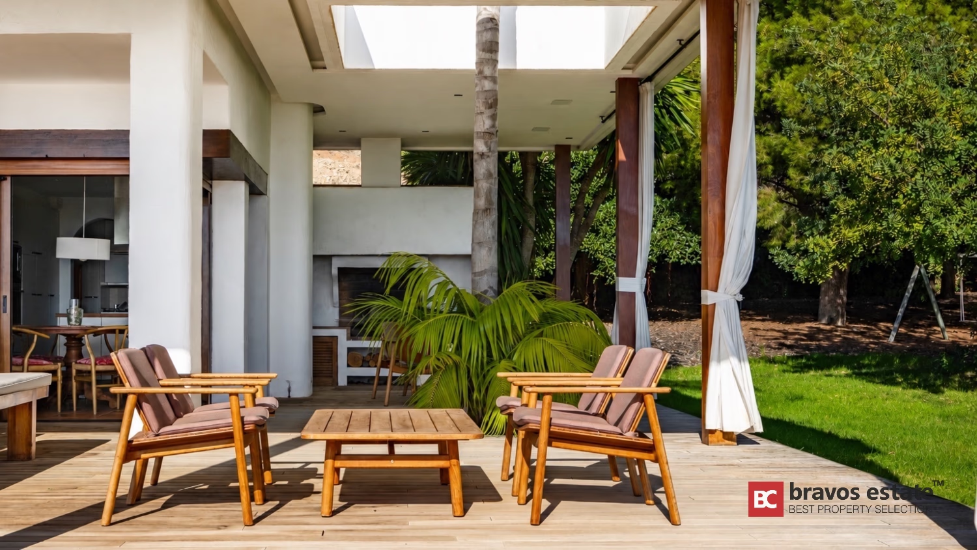
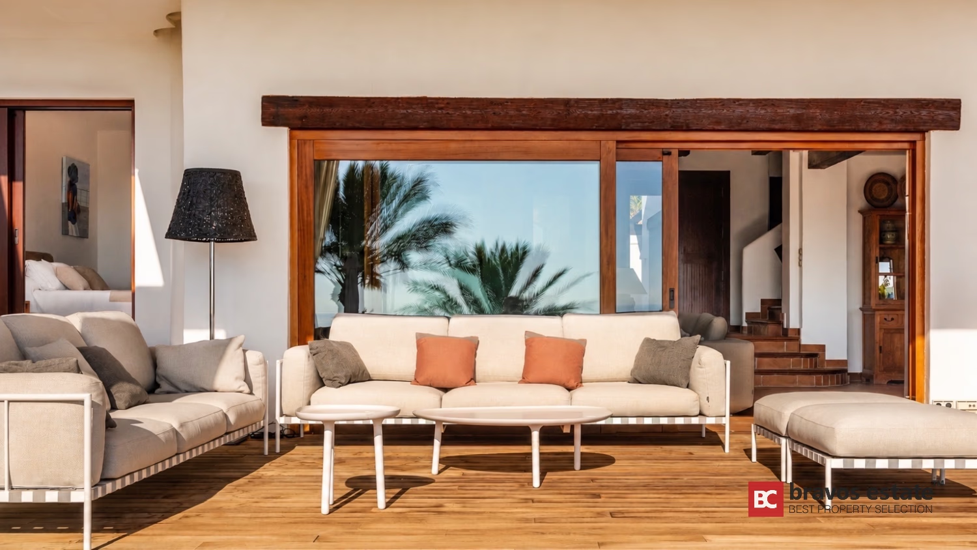
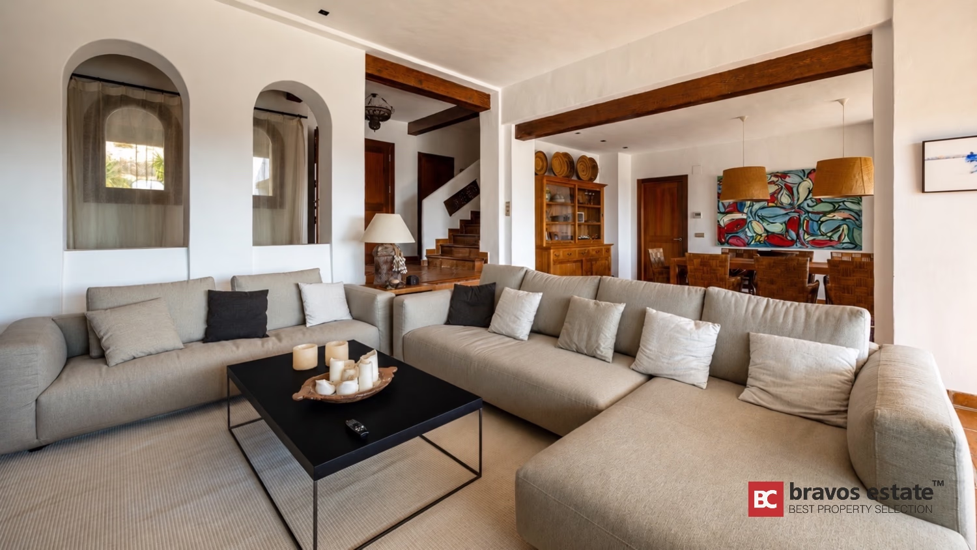
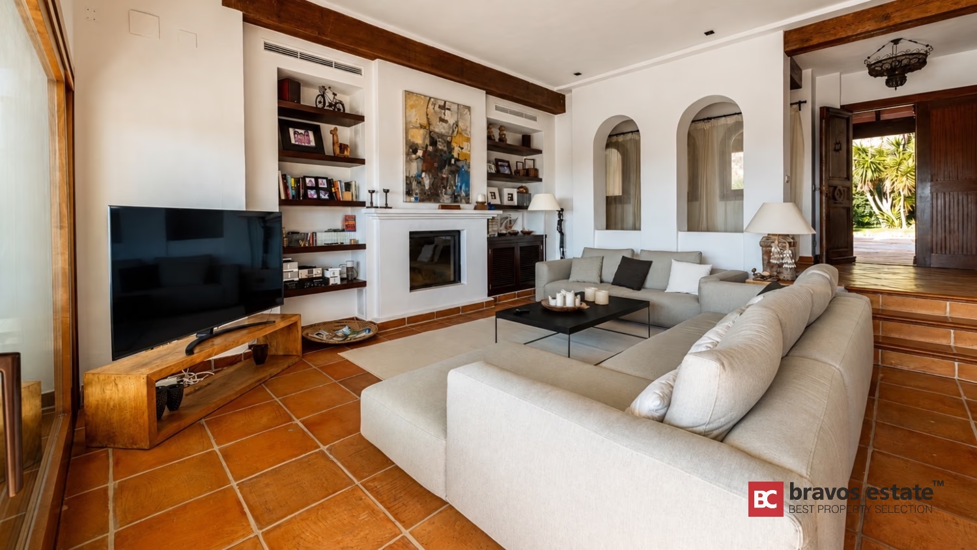
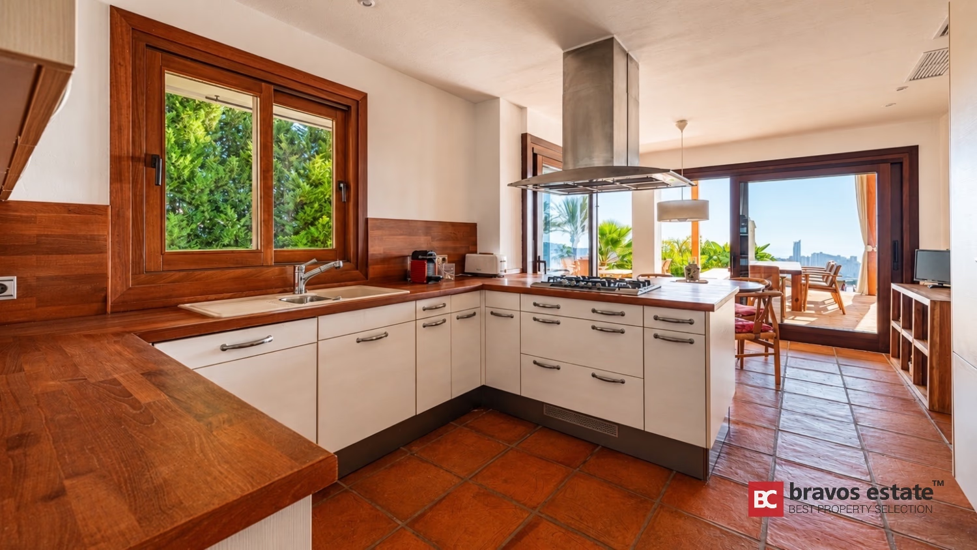
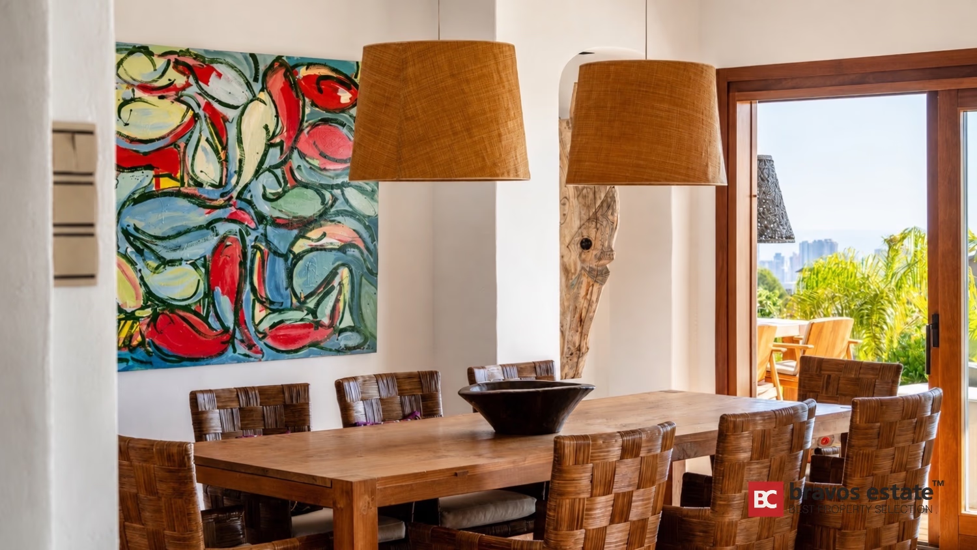
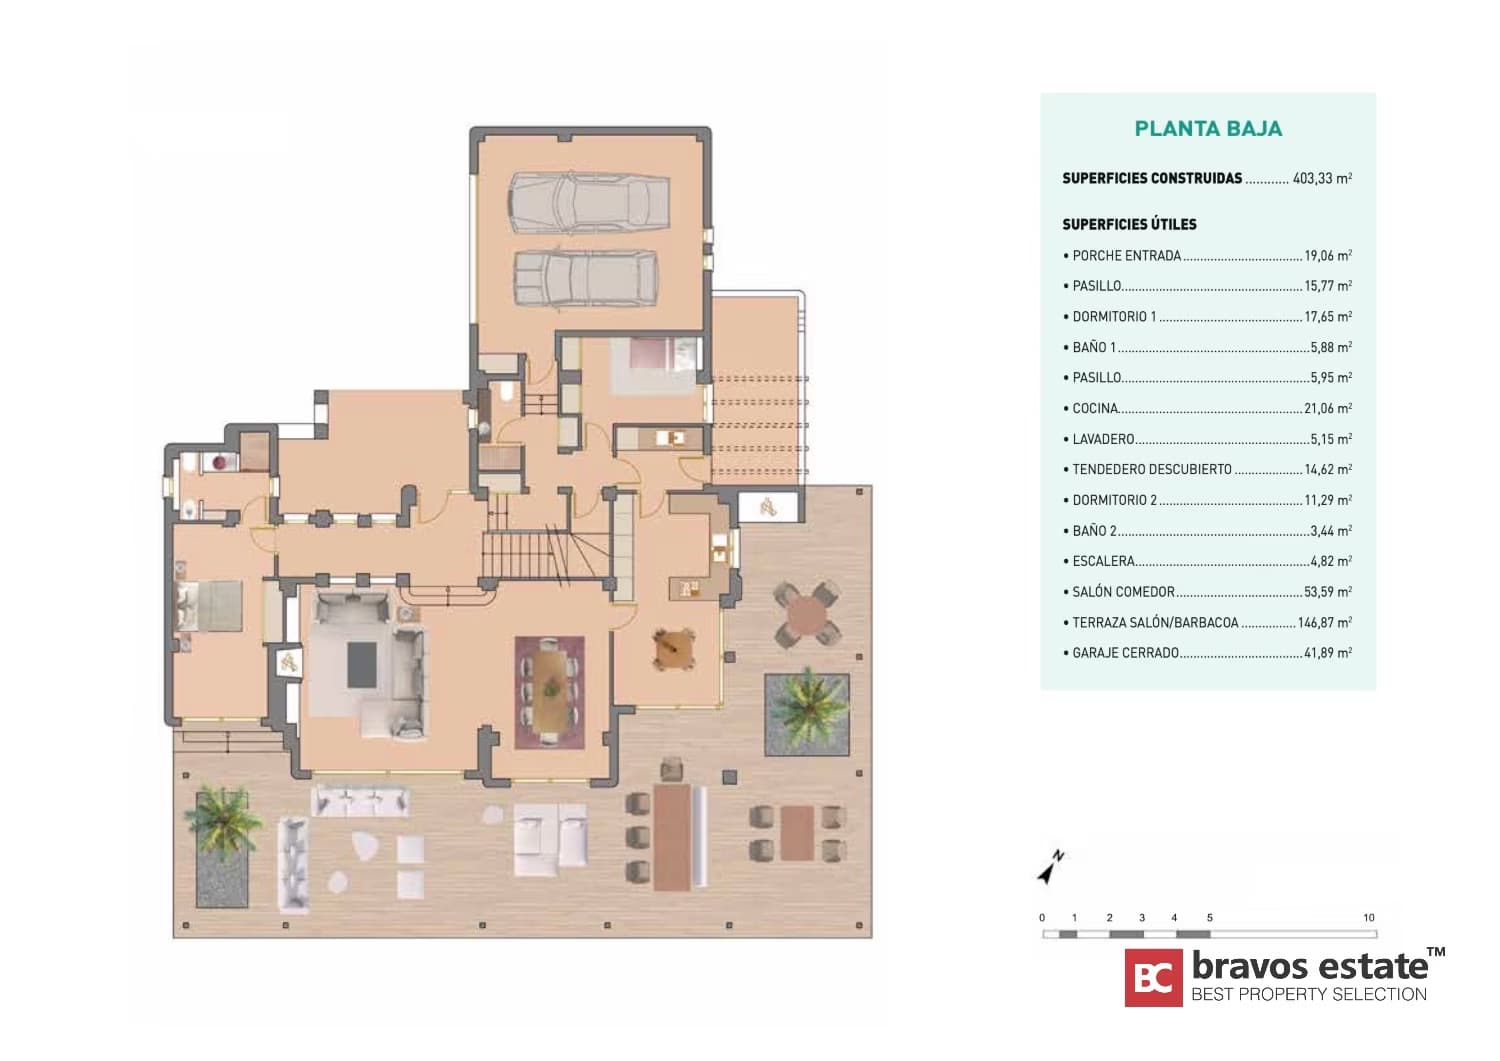
- Ground floor (403 m²): porche entrada, master bedroom suite, kitchen, laundry, large salón-comedor (54 m²) and covered terrace with barbacoa (147 m²) — plus a 42 m² covered garage
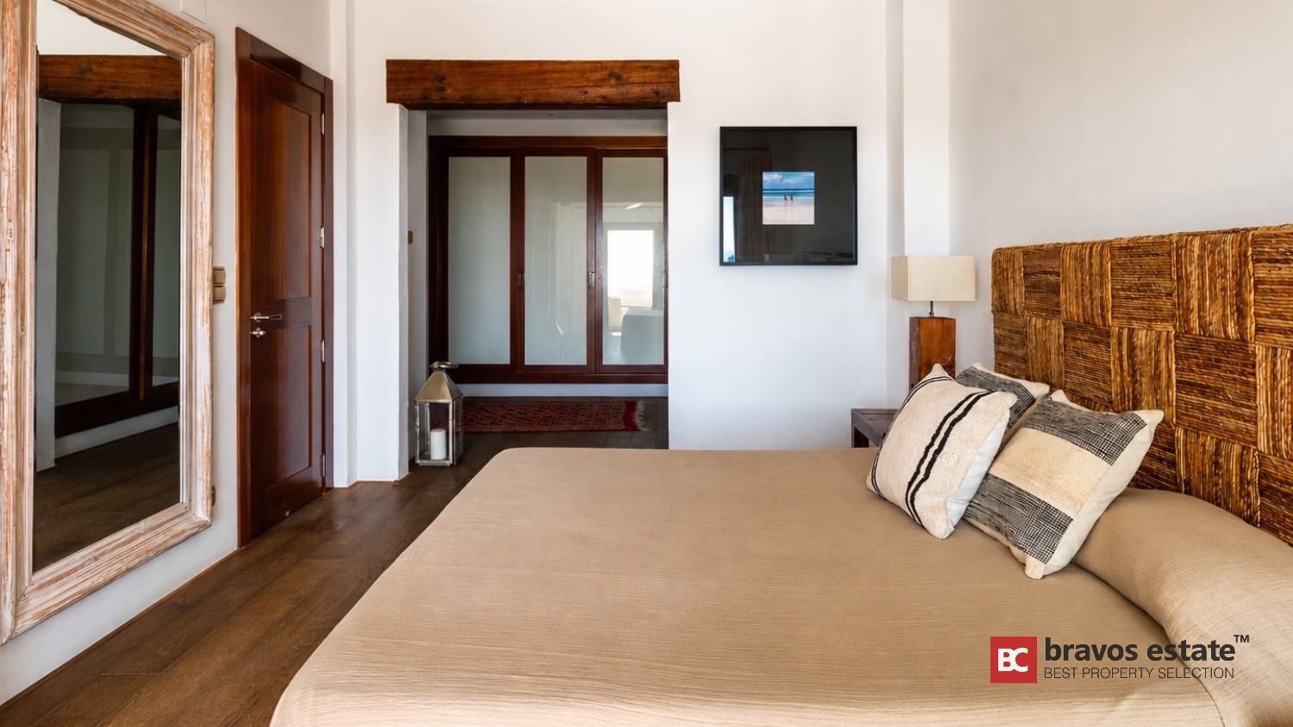
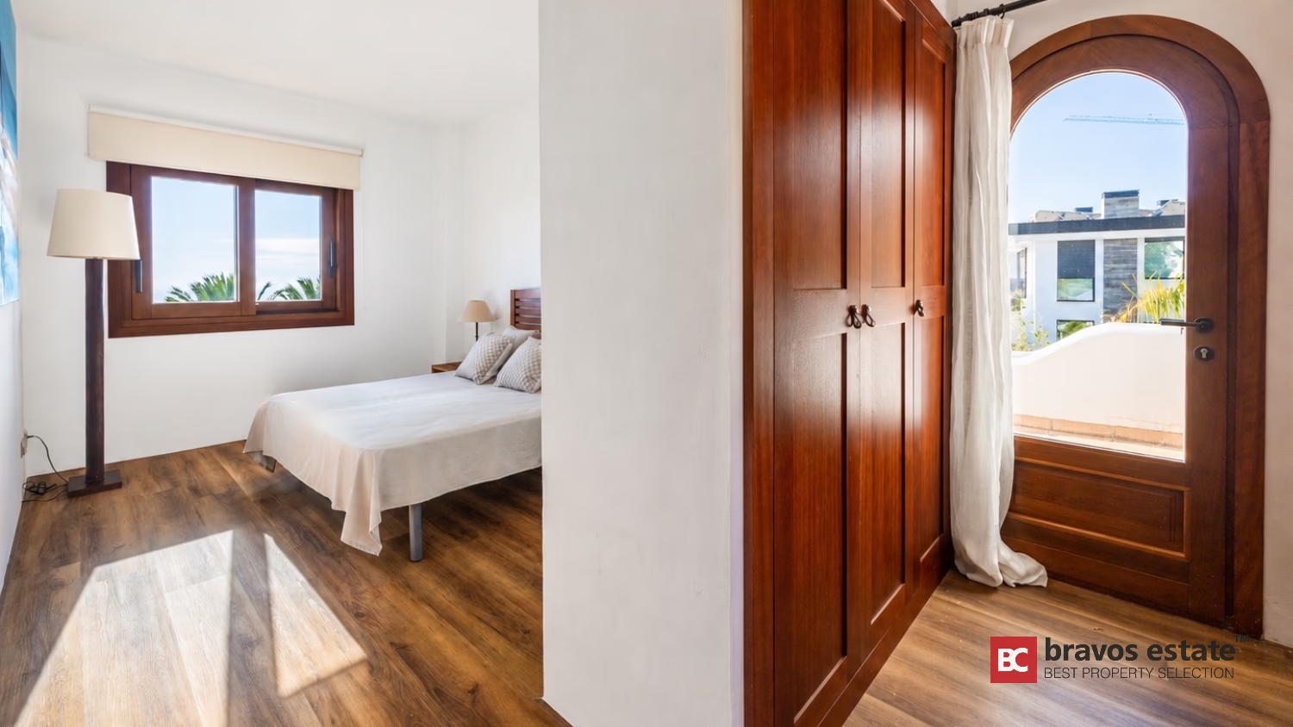
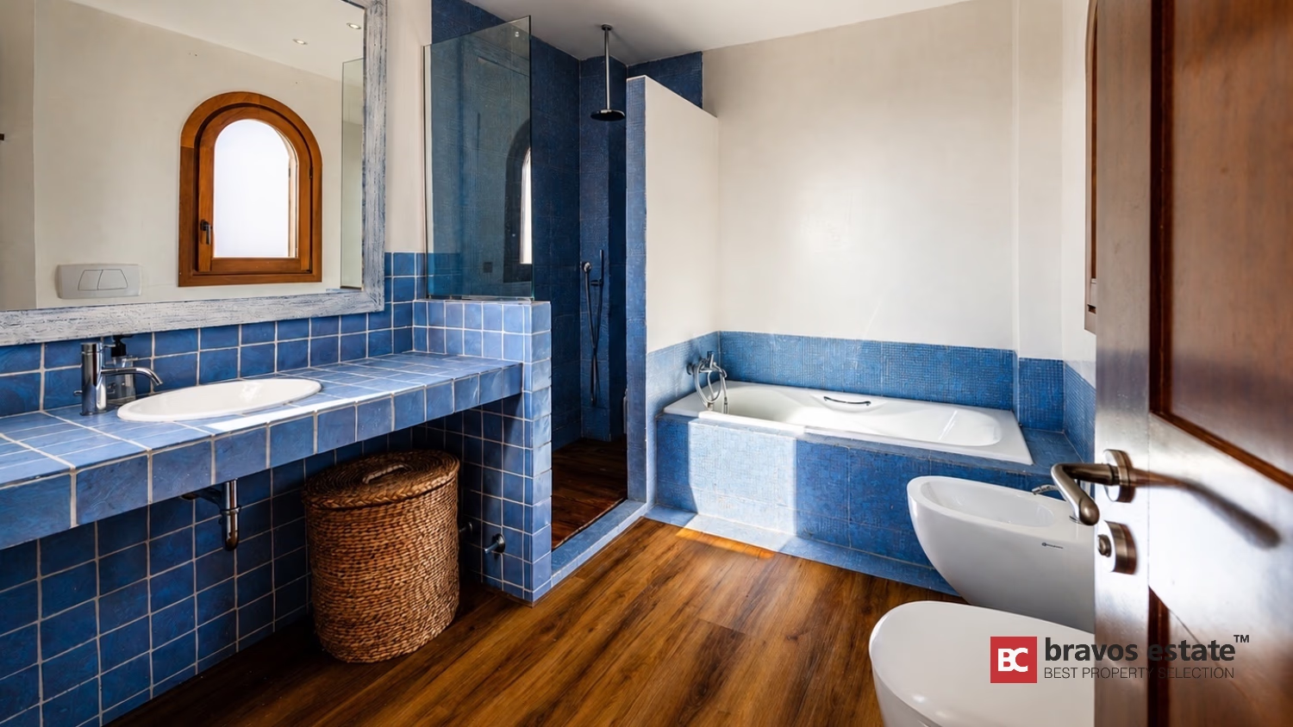
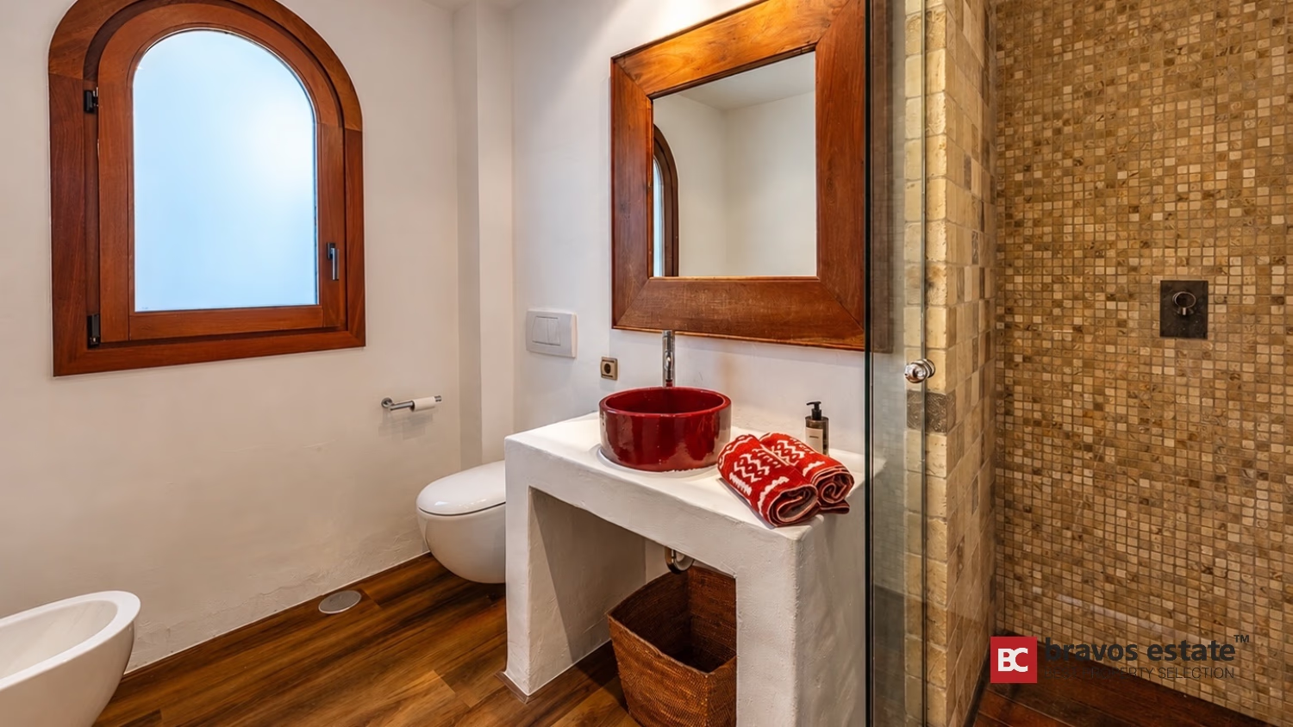
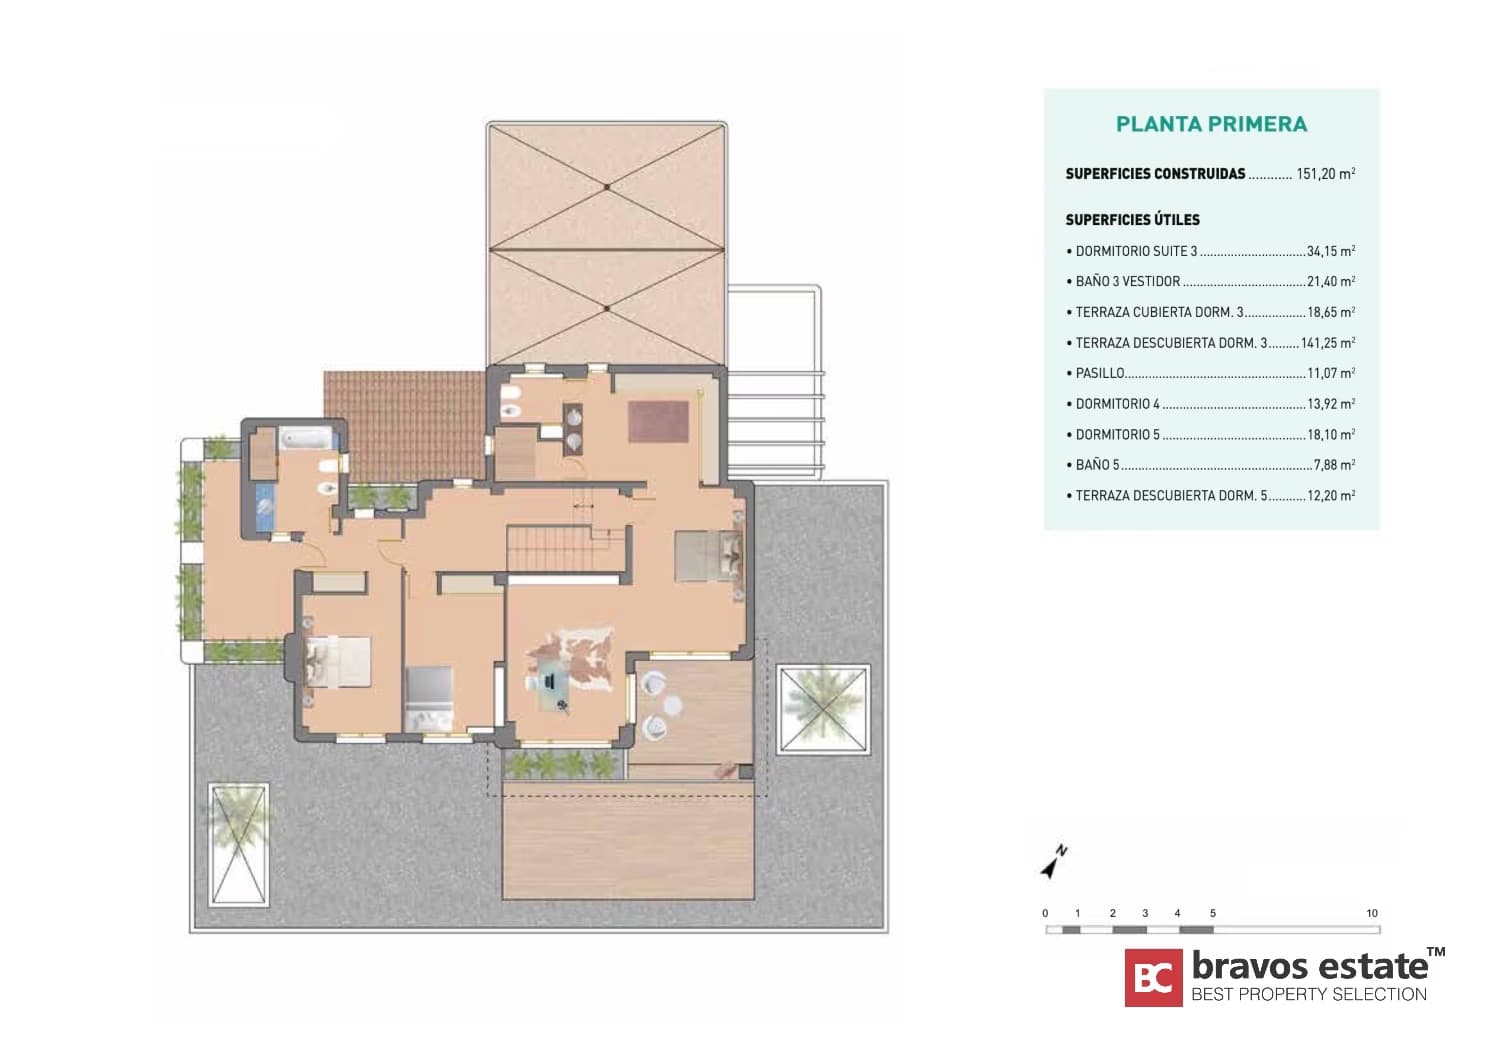
- First floor (151 m²): master suite (34 m²) with dressing room and en-suite bath, two further bedrooms with terraces (covered + uncovered)
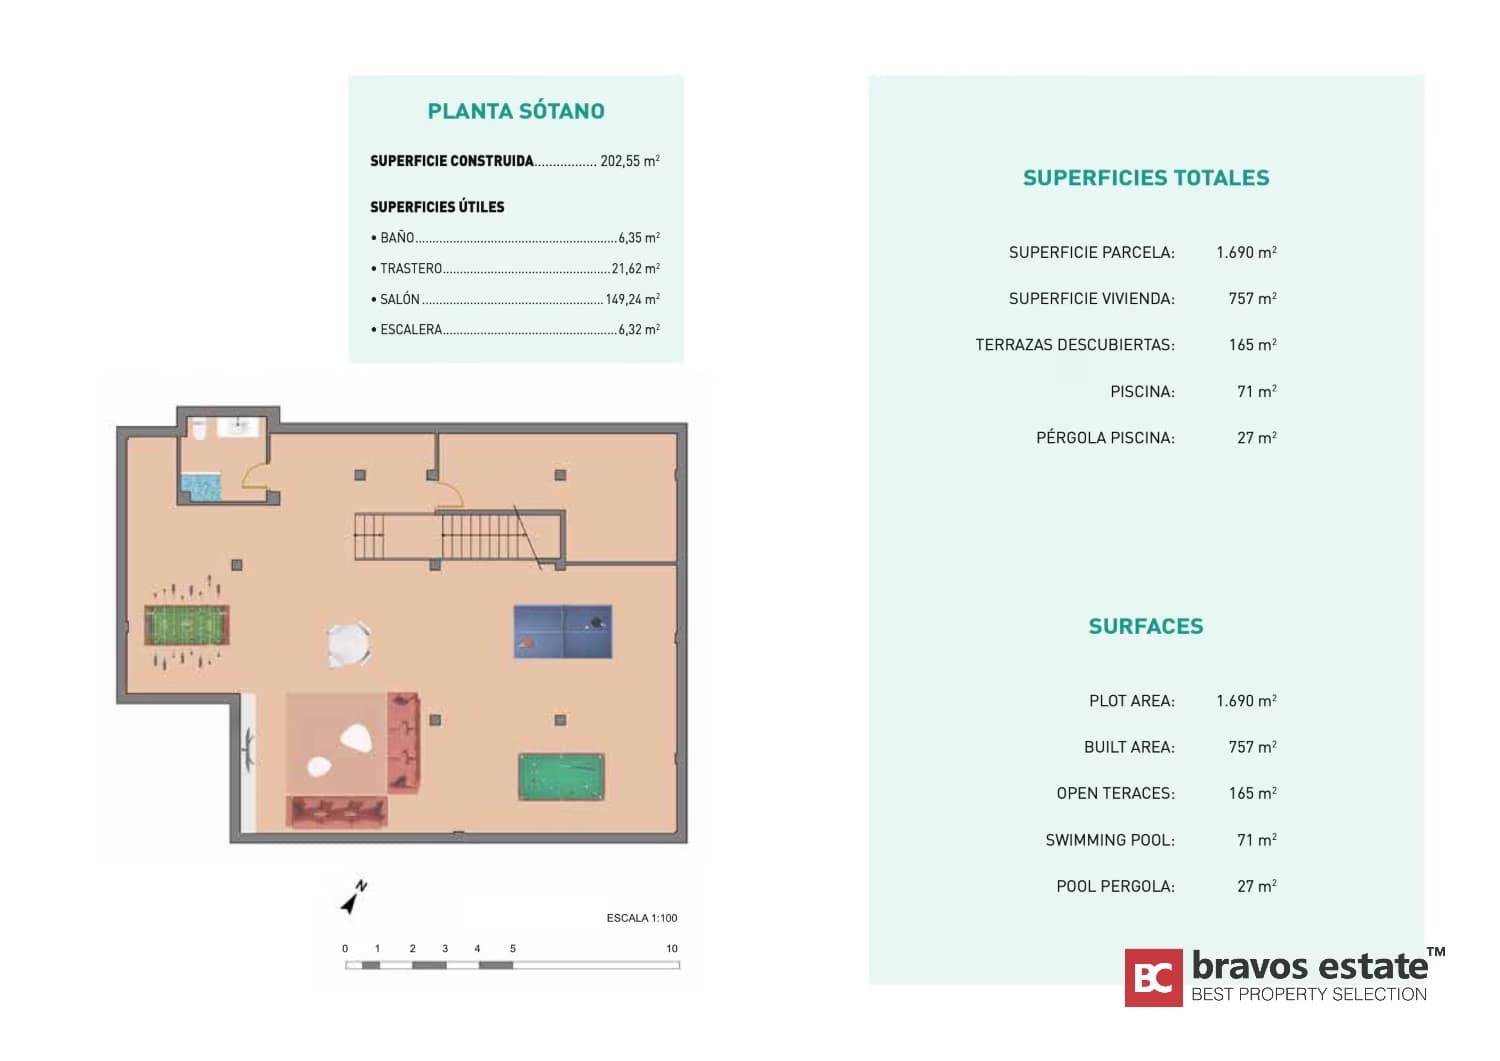
- Basement (203 m²): large salón (149 m²) suitable for games / cinema / gym, storage room, full bathroom
- Total open terraces: 165 m²
- SE orientation — sun throughout the day
Premium specifications
The villa has been progressively upgraded — most recently with a 2024 photovoltaic installation — and equipped with a full-house ducted climate-control system. Materials and brands throughout reflect the luxury standard expected at this price point.
- Photovoltaic solar — 7.49 kWp panels with Huawei inverter (2024)
- Heating — sectorized underfloor (ground + first floor) and radiators (basement) powered by a FER boiler
- Air conditioning — Mitsubishi heat pump with ducted distribution across all living areas, bedrooms and basement
- Kitchen — Siematic with solid wood countertop; Siemens and Liebherr appliances
- Exterior carpentry — Iroko hardwood, tilt-and-turn double glazing, sliding lift-and-slide systems
- Main entrance — carved antique wood door with integrated security
- Interior carpentry — solid wood doors and wardrobes
- Security — interior alarm with perimeter barrier
- Gas — Repsol-supplied 2,450 L liquefied tank
Outdoor & pool
The 1,690 m² plot is designed around the pool axis with multiple shaded zones and mature Mediterranean planting. The overflow swimming pool with saline purification removes the need for chlorine and keeps maintenance light.
- 71 m² overflow swimming pool (depth 1.20–1.75 m) with self-cleaning and automatic saline purification
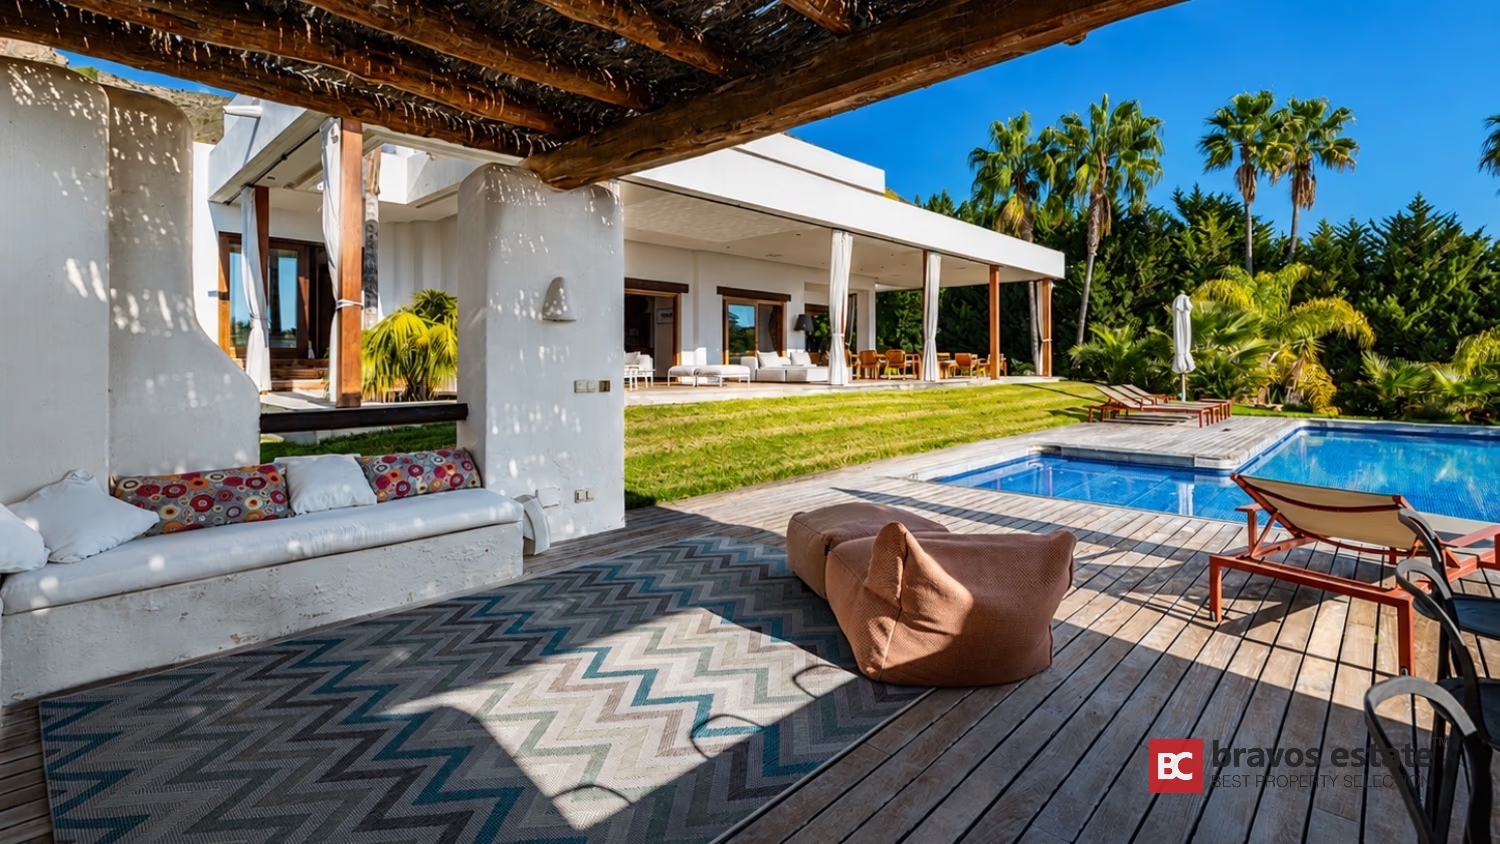
- 27 m² pool pergola for shaded lounging
- 1,690 m² landscaped grounds with natural lawn, palm trees, banana plants and mature Mediterranean planting
- Multiple terraces totalling 165 m² of open outdoor space
- Covered 42 m² garage plus outdoor parking
Location
Sierra Cortina Resort is a gated, low-density residential area in the hills above Finestrat with quick access to Benidorm. From the villa:
- 2 minutes: motorway, shopping centre, supermarkets, sports facilities
- 5 minutes: sandy beach
- 10 minutes: Villajoyosa hospital, international schools, mountain trails
- 35 minutes: Alicante-Elche International Airport
Running costs
Standard fees for a property of this size in the resort, with shared common-area maintenance and municipal property tax:
- Community fees: €935/month
- IBI (annual property tax): €2,500/year
Amenities & Features
Floor Plans
Energy Certificate
En trámite
En trámite
The listed property price does not include taxes (ITP or VAT/AJD, depending on property type) or purchase costs. Agency fee is included and paid by the seller.

SOLD
Similar available